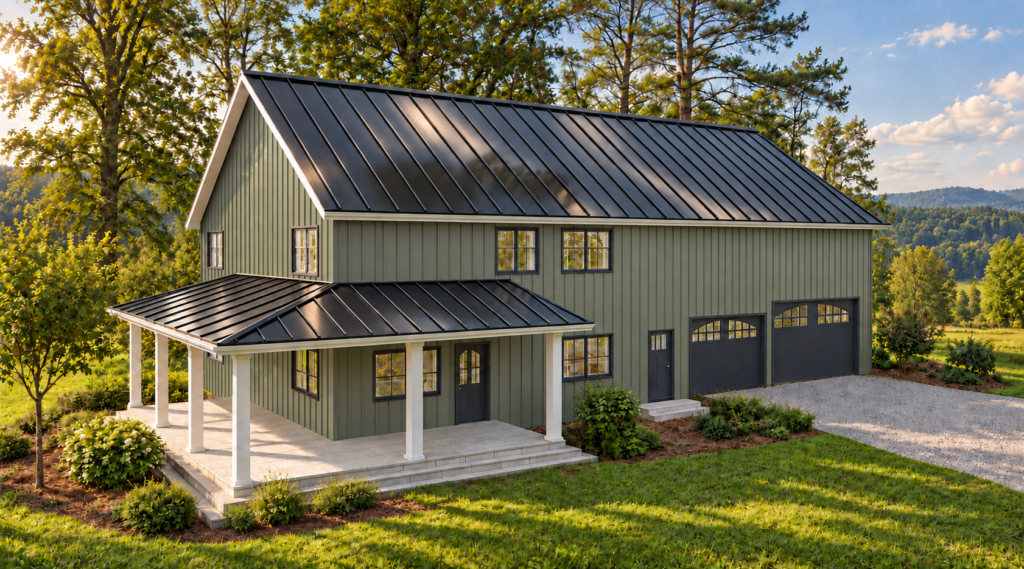

Our amazing BP-00010 Barndominium plan will provide you with excellent designs that will prepare you for your own project.
We Sell Beautiful Stock Beautiful Barndominium Floor Plans




The BP-00010 is one of our top favorites because of the simplicity and functionality you will get out of this barndo. Equipped with a mud room, 4 bedrooms, 2 1/2 baths, and a porch area to relax in the morning or evenings. One of the greatest benefits of these styles of homes is the garage space. From an automotive enthusiast, to a small farm, or fabrication hobbies you have the space to do the things you love, and a home to love it in. More people are excited about Barndominiums than ever before, and this plan gives you everything you need out of the gate!
Pricing: Stock PDF Plans $999 (plus tax)
Details:
Plan Features
TOTAL HEATED AREA: 2,160 sq. ft.
FIRST FLOOR: 1,080 sq. ft.
SECOND FLOOR: 1,080 sq. ft.
GARAGE: 1,152 sq. ft.
FLOORS: 2
BEDROOMS: 4
BATHROOMS: 2
HALF BATHS: 1
GARAGES: 3 car
WIDTH: 70ft.
DEPTH: 44ft.
HEIGHT: 23ft.-9in.
FOUNDATION: Slab Foundation, Crawlspace Foundation, Basement Foundation
MAIN ROOF PITCH: 4:12
FRAMING: 2×6 Wood Framing
CEILING HEIGHTS
FIRST FLOOR: 8 feet
SECOND FLOOR: 8 feet
•ELEVATIONS
·Front Elevation
·Rear Elevation
·Left Elevation
·Right Elevation
•Floor Plans
•Roof Plan
•Wall Or Cross Sections
•Foundation Plan
•Electrical Plans For Each Floor
•HVAC Plans For Each Floor
•Plumbing Plans For Each Floor
Why Choose HousePlansMarketPlace.com?
Satisfied Customers
Our house plans company believes in treating our customers right, and doing the job right the first time! We have over 20 years experience designing our customers dream home.
Absolute Best Prices
We give you the basic blueprints to start your journey on designing and building the barndominium of your dreams. Our plans can be printed as they are, or you have full permission to alter the plans by a architect or engineer of your choice.
Our Barndominium Floor Plans Collection
Check out more of our house plans market place and shop house plans below.